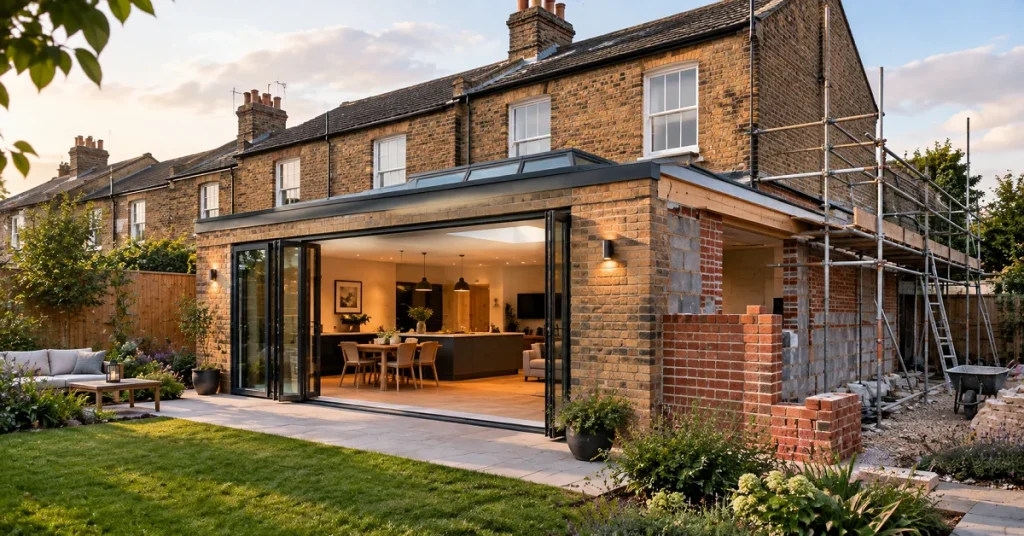

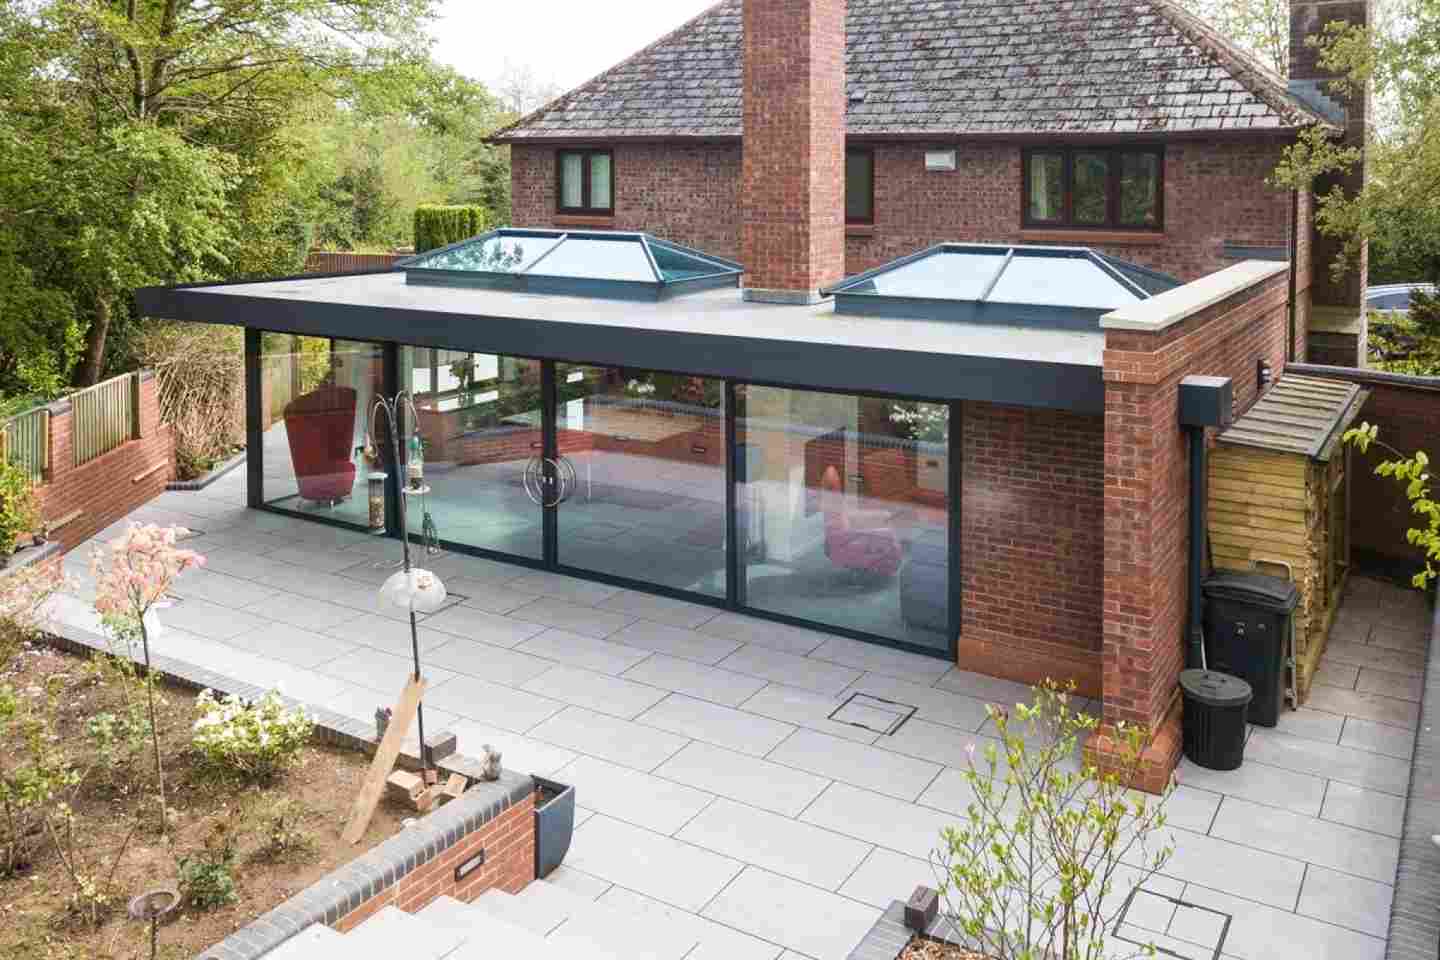

Many single-storey rear extensions in Wimbledon can be built without a full planning application, under “permitted development” rights – as long as the house is a house (not a flat), the extension stays within set size limits, and the property is not in a conservation area or covered by extra local restrictions. Side extensions, two-storey extensions and anything in a conservation area usually need householder planning permission from Merton Council. If you are not sure, check before you build, not after.
What counts as permitted development for an extension?
Permitted development lets you extend a house within national limits set for England. The main ones for extensions are:
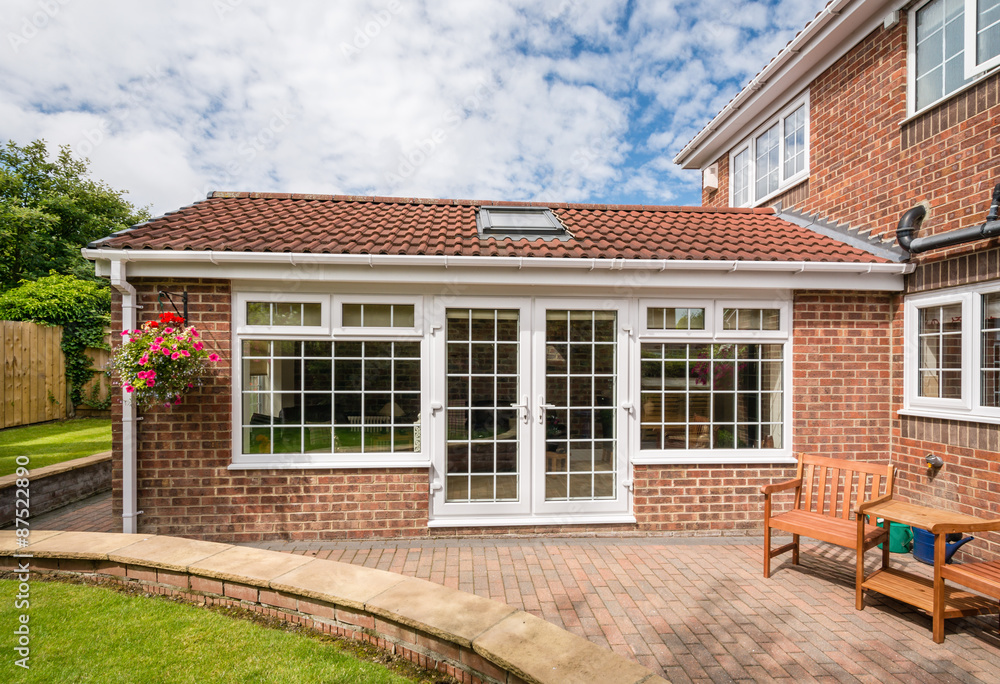
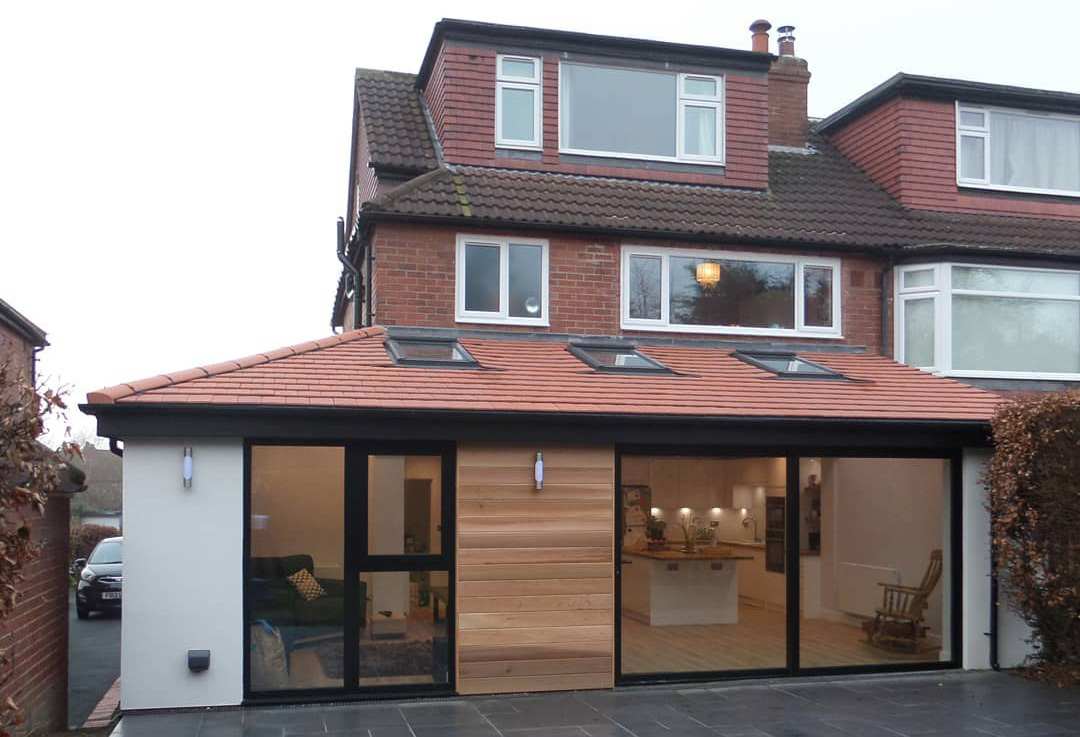
- Single-storey rear extensions: up to 4 metres beyond the original rear wall for a detached house, and up to 3 metres for semi-detached and terraced houses.
- Height: a single-storey rear extension can be no higher than 4 metres. If it is within 2 metres of a boundary, the eaves can be no higher than 3 metres.
- Side extensions: single storey only, no higher than 4 metres, and no wider than half the width of the original house.
- Two-storey rear extensions: no more than 3 metres deep and at least 7 metres from the rear boundary, with a roof pitch that matches the house and obscure-glazed upper side windows.
- Garden coverage: extensions and outbuildings together can cover no more than half of the land around the original house.
- Materials: the outside should look similar to the existing house.
“Original” means the house as it was first built (or as it stood on 1 July 1948). Earlier extensions by previous owners count towards these limits – something many Wimbledon homeowners do not realise when they buy a house that has already been extended.
Can I build a bigger rear extension without full planning permission?
Yes, sometimes. Under the prior approval route, a single-storey rear extension can go up to 8 metres on a detached house and 6 metres on other houses. You must notify the council first, and your neighbours are given the chance to comment before the council decides. This route is not available in conservation areas.
Conservation areas in Wimbledon – what changes?
Wimbledon has several conservation areas, and many streets around the Village, the Common and the older Victorian and Edwardian roads fall inside one. In a conservation area:
- all side extensions need planning permission;
- all rear extensions of more than one storey need planning permission;
- cladding the outside of the house is not permitted development;
- the larger prior approval route above cannot be used.
Some streets can also be covered by an Article 4 direction, which removes certain permitted development rights. Merton Council’s conservation area maps show whether your road is affected – check your exact address before you plan the design. Listed buildings always need listed building consent for an extension.
Flats and maisonettes
Permitted development rights for extensions apply to houses only. If you own a flat or maisonette – common in Wimbledon’s converted Victorian houses – an extension will need planning permission, and usually the freeholder’s consent as well.
Should I get a Lawful Development Certificate?
If your extension falls within permitted development, you do not have to apply for anything. Even so, many homeowners apply to Merton Council for a Lawful Development Certificate. It confirms the work is lawful, which makes life much easier when you sell or remortgage, and it avoids disputes with neighbours later.
Planning permission is not the same as Building Regulations
Whether or not you need planning permission, almost every extension needs Building Regulations approval – structure, foundations, fire safety, insulation, drainage and ventilation. If the work is on or near a shared wall, the Party Wall etc. Act 1996 may also apply, which means notifying your neighbours before work starts. These are separate steps from planning, and they all need to be in place before building starts.
A simple checklist before you start
- Confirm whether your home is a house, and check whether it has been extended before.
- Check Merton’s conservation area and Article 4 maps for your address.
- Measure the proposed extension against the limits above.
- Decide on the route: permitted development (ideally with a Lawful Development Certificate), prior approval, or a householder planning application.
- Arrange Building Regulations approval and any party wall notices.
How Tenfold Renovation helps
We design and build house extensions in Wimbledon and across South London, and we check the planning route for every project before drawings are finalised – so you know from day one whether you can go ahead under permitted development or need an application. See our house extensions in Wimbledon page for the services we offer, or our house extensions across South London page if you live in a neighbouring borough. Thinking about going up instead of out? Read about a loft conversion in Wimbledon, or our Sutton loft planning guide.
Frequently asked questions
Do I need planning permission for a single-storey rear extension in Wimbledon?
Often not. A single-storey rear extension of up to 3 metres (or 4 metres on a detached house), no higher than 4 metres, can usually be built under permitted development, unless the house is in a conservation area, is listed, or has had those rights removed.
Do side extensions need planning permission?
A single-storey side extension up to 4 metres high and no wider than half the original house can be permitted development. In a conservation area, every side extension needs planning permission.
Can I extend a flat without planning permission?
No. Permitted development rights for extensions only apply to houses, so flats and maisonettes need planning permission, and usually the freeholder’s consent.
Is planning permission the same as Building Regulations approval?
No. They are separate. Most extensions need Building Regulations approval even when planning permission is not required.