
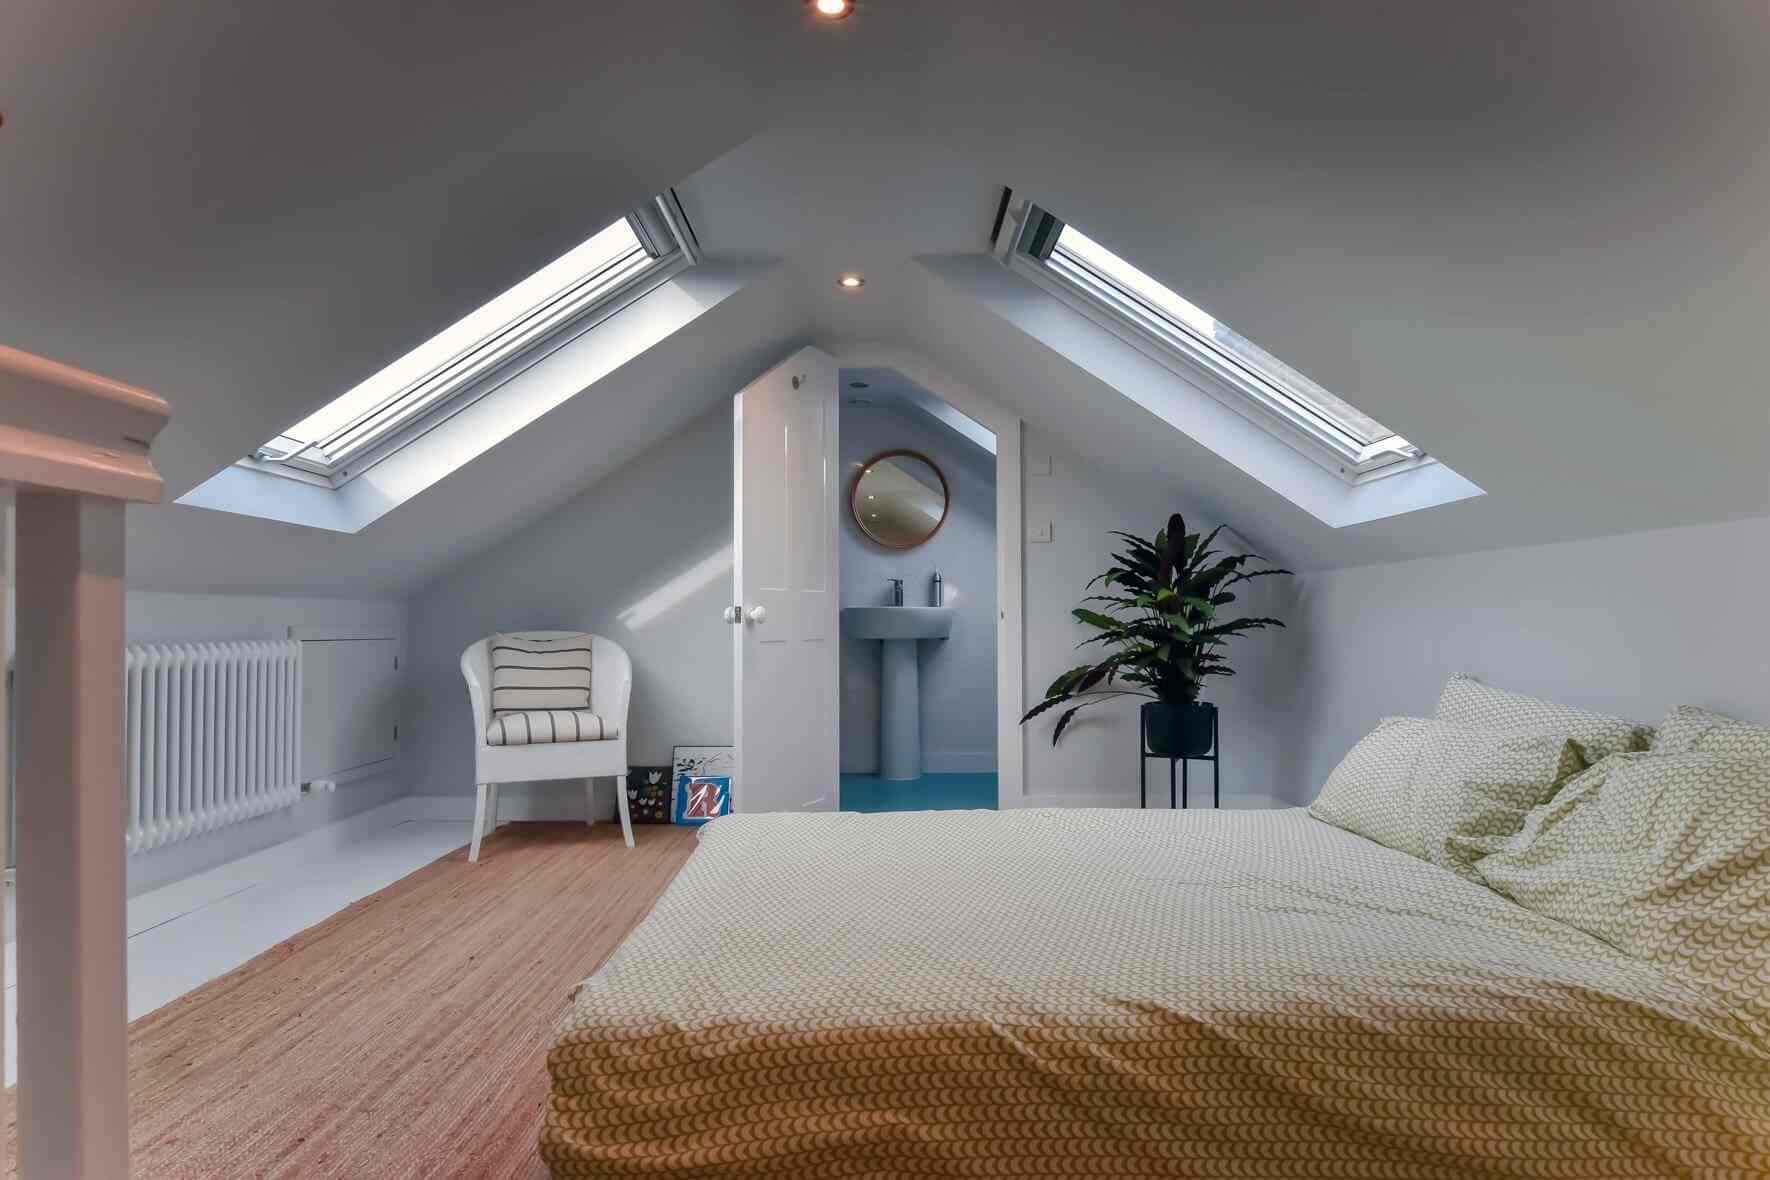

Most loft conversions in Sutton do not need full planning permission. They can be built under permitted development rights, as long as the house is not in a conservation area, the extra roof space stays within set volume limits, and the design follows the national rules. Flats, maisonettes and homes covered by an Article 4 Direction are the main exceptions. Building Regulations approval is needed in every case.
This guide explains the rules, the Sutton-specific checks, and how to get written confirmation from Sutton Council before work starts.
What is permitted development for a loft conversion?
Permitted development is a set of national rights that let you make certain changes to a house without applying for planning permission. For loft conversions in England, the main conditions are:
| Rule | Permitted development limit |
|---|---|
| Extra roof volume, terraced house | Up to 40 cubic metres |
| Extra roof volume, semi-detached or detached house | Up to 50 cubic metres |
| Height | No higher than the highest part of the existing roof |
| Front roof slope | No extension beyond the plane of the roof slope facing the road |
| Materials | Similar in appearance to the existing house |
| Balconies | No verandas, balconies or raised platforms |
| Side-facing windows | Obscure-glazed, and non-opening unless more than 1.7 m above the floor |
| Set-back from eaves | Roof extensions (except hip-to-gable) set back at least 20 cm from the eaves, where practical |
| Designated land | Not available in conservation areas |
The volume allowance includes any roof space added to the house before, even by a previous owner. The official Planning Portal guidance on loft conversions sets out the full conditions.
Which Sutton loft conversions usually fit permitted development?
The design you choose makes a big difference:
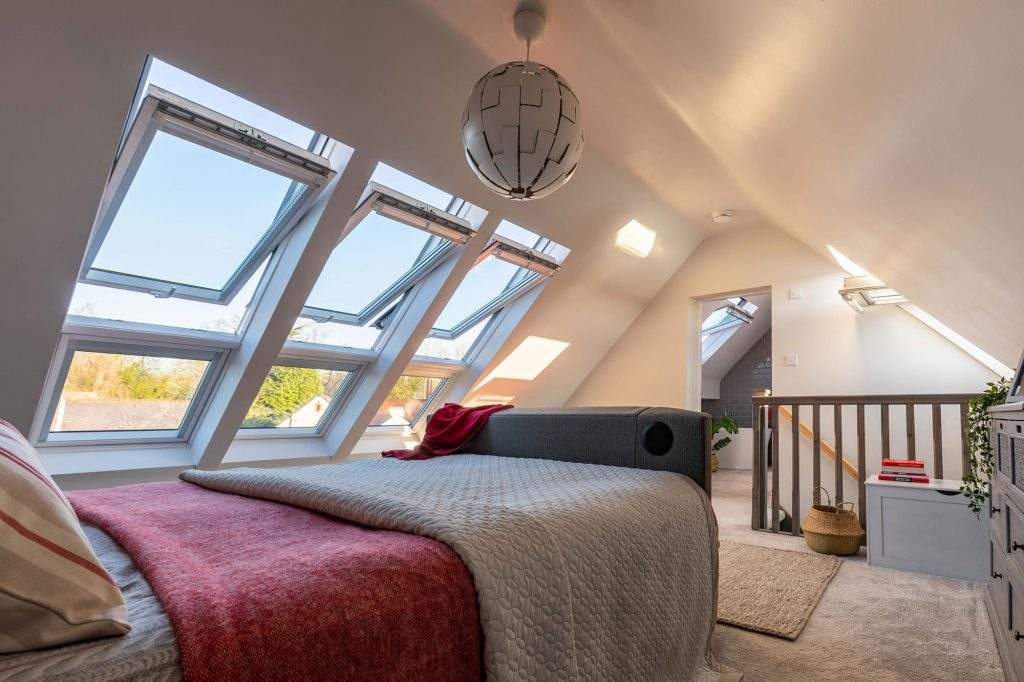
- Rooflight (Velux) conversions add no volume and almost always fall within permitted development, as long as the windows do not stick out more than 15 cm from the roof slope.
- Rear dormers are the most common type in Sutton and usually fit, provided they stay within the volume limit and the set-back rule.
- Hip-to-gable conversions suit many semi-detached and end-of-terrace homes in Sutton, Cheam and Carshalton, and often fit within permitted development too.
- Mansard conversions change the roof shape significantly and usually need full planning permission.
- Front dormers facing the road are not allowed under permitted development.
Not sure which type suits your house? See our page on loft conversions in Sutton for the options we build most often.
When you will need planning permission in Sutton
You will need a full householder planning application if any of these apply:
- Your home is in a conservation area. The London Borough of Sutton has 15, including Carshalton Village, Cheam Village, Sutton Garden Suburb and Landseer Road. Permitted development rights for roof extensions do not apply there. Check Sutton Council’s conservation area map for the boundaries.
- An Article 4 Direction applies. Some streets have had permitted development rights removed. The council can tell you if your property is affected.
- You live in a flat or maisonette. Permitted development rights only apply to houses.
- The design exceeds the limits in the table above, for example a large mansard or a dormer that adds more than 40 or 50 cubic metres.
- The house is listed. Listed building consent is needed for almost any change.
- Previous permissions removed the rights. Some newer homes have a planning condition that removes permitted development rights.
From April 2025, the national fee for a householder planning application in England is £528. The statutory target for deciding householder applications is eight weeks.
Should you get a Lawful Development Certificate?
Even if your loft conversion fits permitted development, we usually recommend a Lawful Development Certificate (LDC) from Sutton Council. It is formal confirmation that the work is lawful and does not need planning permission.
An LDC is not legally required, but it helps when you sell the house. A buyer’s solicitor will often ask for proof that a loft conversion was lawful. The fee for a proposed householder LDC is half the planning fee, which is £264. It is worth getting before work starts, so any design change can be made on paper rather than on the roof.
Building Regulations apply to every loft conversion
Planning permission is about how the conversion looks and its effect on neighbours. Building Regulations are about whether it is safe to live in. Every loft conversion needs Building Regulations approval, whether or not planning permission is required.
The main areas inspectors check are:
- Structure: new floor joists and steel beams sized by a structural engineer
- Fire safety: a protected escape route, fire doors and interlinked smoke alarms
- Stairs: a permanent staircase with safe headroom
- Insulation: walls, roof and floor that meet current energy standards
- Ventilation and sound: adequate airflow and sound insulation between floors
You can use Sutton Council’s building control service or an approved private inspector. At the end, you receive a completion certificate. Keep it safe, because you will need it when you sell.
Party walls: do not forget your neighbours
If you live in a semi-detached or terraced house, your loft conversion will almost certainly involve the party wall. Under the Party Wall etc. Act 1996, you must give your neighbours written notice before starting work that affects it, such as inserting steel beams. Notice is usually served at least two months before work begins. Agreeing this early avoids delays.
How long does the process take in Sutton?
A typical timeline looks like this:
- Survey and design: two to four weeks
- LDC or planning application: around six to eight weeks for a decision
- Structural calculations and Building Regulations plans: often done in parallel
- Party wall notices: served at least two months before work starts
- Build: usually six to ten weeks for a dormer conversion
For a guide to budgets, read how much a loft conversion costs in London. If you are weighing up other options, our comparison of a loft conversion vs a house extension may help, or see our house extensions in Sutton.
Plan your Sutton loft conversion with Tenfold
Tenfold Renovation designs and builds loft conversions across Sutton, Cheam, Carshalton and south-west London. We check your property against the permitted development rules, prepare the drawings, handle the LDC or planning application, and manage Building Regulations sign-off. You get one team from the first survey to the completion certificate.
Wondering how to compare builders? Read our guide on how to choose a loft conversion company in London.
Call us on 020 8064 0975 or get a free quote online.
Frequently asked questions
Do I need planning permission for a loft conversion?
Usually not. Most loft conversions on houses fall under permitted development, provided they stay within the volume limits and design rules and the house is not in a conservation area.
How big can a loft conversion be without planning permission?
Up to 40 cubic metres of extra roof space for a terraced house, and up to 50 cubic metres for a semi-detached or detached house.
Do I need planning permission for a dormer loft conversion in Sutton?
A rear dormer usually falls under permitted development. A front dormer facing the road, or any dormer in a conservation area, needs planning permission.
What is a Lawful Development Certificate?
It is written confirmation from Sutton Council that your project does not need planning permission. For a proposed householder project, the fee is £264.
Do I need Building Regulations approval if I don’t need planning permission?
Yes. Every loft conversion needs Building Regulations approval for structure, fire safety, stairs and insulation.