

If you’re outgrowing your London home, chances are you’ve already started comparing a loft conversion vs house extension and wondering which one will genuinely add more value when it’s time to sell. It’s one of the most common questions we hear at Tenfold Renovation, and the honest answer is: it depends on your property, your budget, and what buyers in your area actually want.
In this guide, we’ll break down the loft conversion vs house extension debate in plain terms — covering value uplift, real London costs, planning permission, disruption, and how to work out which option suits your home. By the end, you’ll have a clear framework for making the right call, rather than guessing.
Let’s start with the big picture.
Loft Conversion vs House Extension: The Big Picture






Both loft conversions and house extensions add usable square footage, but they do it in very different ways. A loft conversion makes use of unused roof space, typically adding a bedroom, bathroom, or home office without touching your garden or ground-floor footprint. A house extension, on the other hand, expands your home outward or sideways — think bigger kitchens, open-plan living areas, or an extra reception room.
When comparing a loft conversion vs house extension, the starting point is almost always your existing layout. If your kitchen already flows well but you’re short on bedrooms, a loft conversion probably makes more sense. If your ground floor feels cramped and you have garden space to spare, an extension might be the better fit. In truth, there’s no single best way to add space to a house — the right answer is specific to your property.
At Tenfold Renovation, we start every project with a feasibility visit — checking roof pitch, headroom, party walls, and garden depth before recommending either route, because the right answer genuinely varies house to house. Our loft conversion services and house extension services both begin with this same assessment.
How Much Value Does Each Add to Your Home?
This is the crux of the loft conversion vs house extension question for most homeowners: which one delivers a better return on investment?
Loft Conversion Value
Industry data consistently shows loft conversions punch above their weight. Adding a bedroom and en-suite through a loft conversion can increase a property’s value by around 15% to 25% in many London postcodes, according to estate agent and surveyor research. That’s because bedroom count is one of the biggest drivers of asking price, and a loft conversion is often the most space-efficient way to add one.
House Extension Value


A single-storey rear extension typically adds around 5% to 10% in value, while a larger double-storey extension can push that closer to 10% to 20%. If you’re wondering how much value does a house extension add UK-wide, that 5% to 20% range is a reasonable rule of thumb, though it varies by region and finish quality.

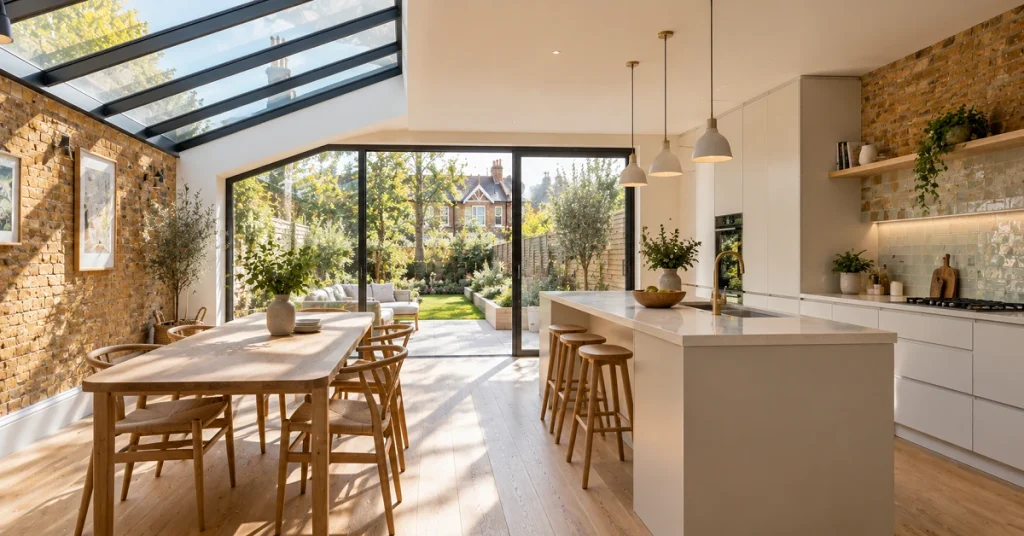
In a rear extension vs loft conversion comparison, the extension usually creates more open-plan living space downstairs, while the loft conversion usually creates more bedrooms upstairs. Extensions tend to deliver more day-to-day lifestyle value — a bigger, brighter kitchen-diner — even when the percentage uplift is lower than a loft conversion’s.
If an extension looks like the better fit for your home, see how we approach house extensions in South London – the main extension types, planning rules and our step-by-step process.
Practical Takeaway: If your priority is maximum return per pound spent, a loft conversion usually wins. If your priority is a completely reimagined ground floor, a house extension may be worth the extra spend even at a lower percentage return.
Call Now to Get Free Consultation Today!
Cost Comparison: Loft Conversion vs House Extension in London
Cost is where the loft conversion vs house extension decision often gets decided. House extension London prices run higher than the UK average, so it’s worth budgeting realistically from the outset.
| Project Type | Typical London Cost |
|---|---|
| Loft conversion (dormer) | £45,000 – £75,000 |
| Loft conversion (hip-to-gable) | £50,000 – £85,000 |
| Single-storey rear extension | £45,000 – £90,000 |
| Double-storey extension | £75,000 – £160,000+ |
If you’re budgeting, loft conversion cost London figures typically range from £45,000 to £85,000, depending on the type of conversion and specification. Looked at as a loft conversion vs extension cost per square metre comparison, the loft conversion usually wins on cost-efficiency, largely because you’re building within an existing structure rather than digging foundations and extending your footprint.
It’s a common question — loft conversion or house extension, which is cheaper? Generally, a loft conversion is cheaper overall and delivers more usable space per pound spent, though exact costs vary depending on the size and specification you choose. Whichever route you choose, understanding these figures upfront makes the loft conversion vs house extension decision much easier.
Planning Permission and Permitted Development
Many loft conversions fall under Permitted Development rights, meaning you may not need full planning permission — provided you stay within volume limits (usually 40 cubic metres for terraced houses, and 50 cubic metres for detached and semi-detached properties). House extensions can also qualify for permitted development, but larger rear extensions often trigger the neighbour consultation scheme or require a full planning application.
Getting the planning permission loft conversion vs extension rules right early saves time and stress later. If your property sits in a conservation area, is listed, or has had previous extensions, both a loft conversion and a house extension may need planning permission regardless of size — so it’s always worth checking with your local council, or asking a renovation contractor to check for you, before you commit to a design.
👉 Read More: Do You Need Planning Permission for a Loft Conversion?
Disruption and Timeline: Living Through the Build
A loft conversion is generally less disruptive day-to-day, since most of the work happens above your existing living space and access is often via scaffolding rather than through your kitchen. Most loft conversions take around 8 to 12 weeks. This is one of the most overlooked factors in the loft conversion vs house extension comparison: how much upheaval you can tolerate at home.
A house extension usually involves more groundwork, including potentially removing an external wall, which can affect your kitchen or living room access for weeks at a time. Extensions typically take 10 to 16 weeks or longer, depending on scale.
Tip: If you have young children or work from home, factor disruption into your loft conversion vs house extension decision as heavily as cost — a quieter, less invasive build can be worth a slightly lower value uplift.
Which Option Suits Your Property? A Decision Checklist
Here’s a practical checklist to help you make your loft conversion vs house extension decision:
- Roof shape and headroom: A steep, tall roof is usually loft-conversion friendly; a low, shallow roof may rule it out.
- Garden size: A generous garden gives you room for a single or double-storey extension without feeling boxed in.
- Bedroom vs living space shortage: Short on bedrooms? A loft conversion is usually the answer. Short on kitchen or living space? Look at an extension.
- Budget: Tighter budgets often favour a loft conversion’s lower cost per square metre.
- Local market: In areas like Clapham, where terraced houses with loft potential are common, a house extension Clapham project and a loft conversion can both add strong value — it’s worth asking a local agent what buyers on your specific street actually pay a premium for.
- Timeline: If you need the work finished quickly, a loft conversion’s shorter build time may tip the balance.
Live in Sutton? Compare our house extensions in Sutton with our loft conversions in Sutton to see which suits your home.
Final Thoughts
There’s no single right answer to the loft conversion vs house extension question — it comes down to your property’s shape, your budget, and what your local buyers value most. In many London homes, a loft conversion delivers a stronger percentage return, while a house extension often delivers the bigger lifestyle upgrade.
What matters most is getting a proper feasibility assessment before you commit, so you’re comparing real costs and real value uplift for your specific house, rather than general averages.
If you’re still weighing up a loft conversion vs house extension for your own home, the team at Tenfold Renovation offers free feasibility visits across London and can talk you through the real numbers for your property.
FAQs
Does a loft conversion add more value than a house extension?
So, does a loft conversion add value compared to a house extension? In many cases, yes — a loft conversion that adds a bedroom and bathroom can increase a property’s value by 15% to 25%, compared with 5% to 20% for most house extensions. That said, the actual answer in the loft conversion vs house extension debate depends on your property type and local market.
Is a loft conversion cheaper than a house extension?
Generally, yes. A typical loft conversion in London costs £45,000–£85,000, while a house extension can range from £45,000 to £160,000+ depending on size. Loft conversions also tend to offer more usable space per pound spent.
Do I need planning permission for a loft conversion or house extension?
Many loft conversions and smaller single-storey extensions fall under Permitted Development rights, meaning formal planning permission isn’t always required. Conservation areas, listed buildings, and larger builds usually do need planning permission, so it’s worth checking with your local council first.
How long does a loft conversion take compared to a house extension?
A loft conversion typically takes 8 to 12 weeks, while a house extension can take 10 to 16 weeks or longer for larger double-storey builds. Loft conversions are usually less disruptive to daily life since the work happens above your existing rooms.
Which adds more space, a loft conversion or an extension?
It depends on your roof shape and garden size — a loft conversion can add 20 to 40 square metres in many London homes, while an extension’s size is limited mainly by your garden and local planning rules. Both can meaningfully increase your livable square footage.
Can I do a loft conversion and a house extension at the same time?
Yes, many London homeowners combine both projects to add a bedroom upstairs and open-plan living space downstairs in a single build. Doing both together can also be more cost-efficient than tackling them separately, since scaffolding, site setup, and trades overlap.
What adds the most value for a house extension Clapham project specifically?
In Clapham and similar London neighbourhoods, extending to create a larger kitchen-diner or adding a loft bedroom with an en-suite tend to add the most value, since buyers in the area place a premium on both entertaining space and extra bedrooms. A local renovation contractor can advise on what’s driving prices on your specific street.


2 comments
Comments are closed.