
One Team for Design, Planning and Build
Tenfold Renovation designs and builds house extensions across South London – single-storey rear, side return, wraparound and double-storey extensions, plus garage conversions. One team handles the design, planning or permitted development checks, building regulations, party wall notices and the build itself, so you deal with one company from first survey to final sign-off.
Call 020 8064 0975 or book a free survey and we will visit, measure up and talk through what is possible for your home.
Where We Build House Extensions in South London
We work from our base in SW19 and build extensions across South and South-West London, including:
- Wimbledon, Colliers Wood, Morden and Raynes Park (Merton) – see house extensions in Wimbledon
- Clapham, Brixton and Streatham (Lambeth) – see house extensions in Clapham
- Battersea, Balham, Tooting and Wandsworth (Wandsworth) – see house extensions in Battersea
- Sutton, Cheam and Carshalton (Sutton) – see house extensions in Sutton
- Croydon, Purley and Thornton Heath (Croydon) – see house extensions in Croydon
Prefer to go up rather than out? See our loft conversions in South London.
Which Type of Extension Suits Your Home?
Single-Storey Rear Extension
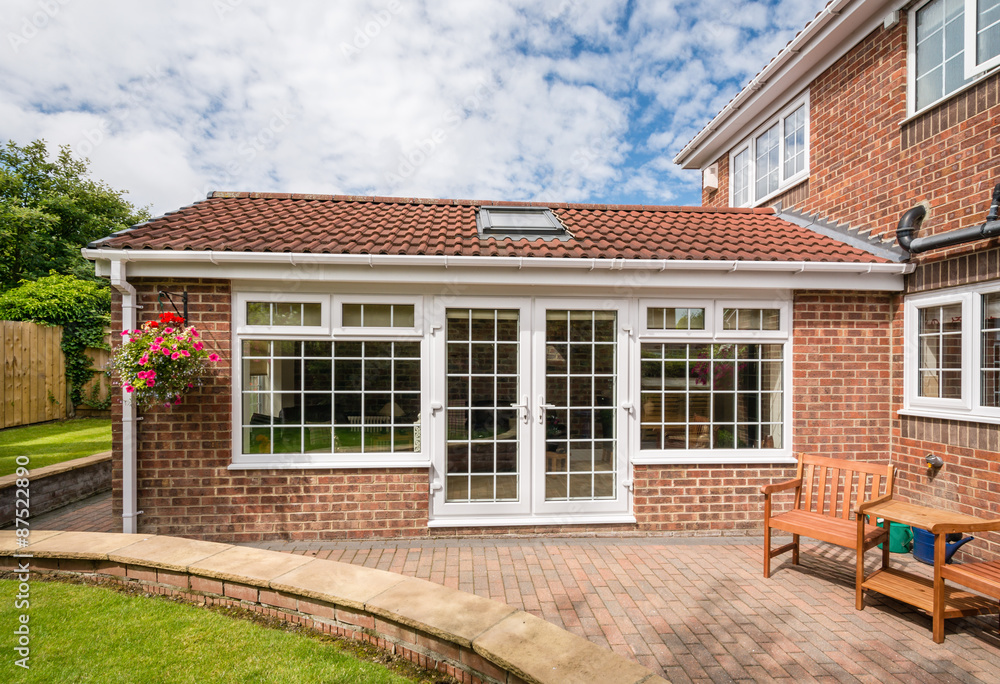
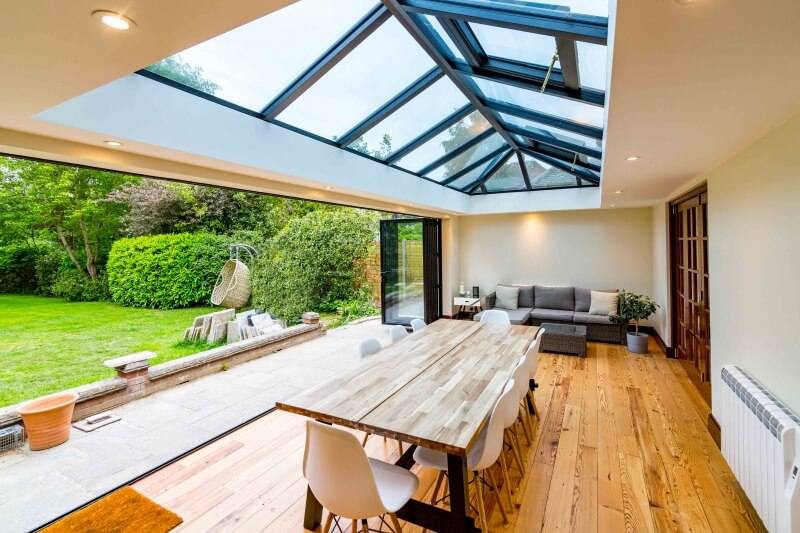
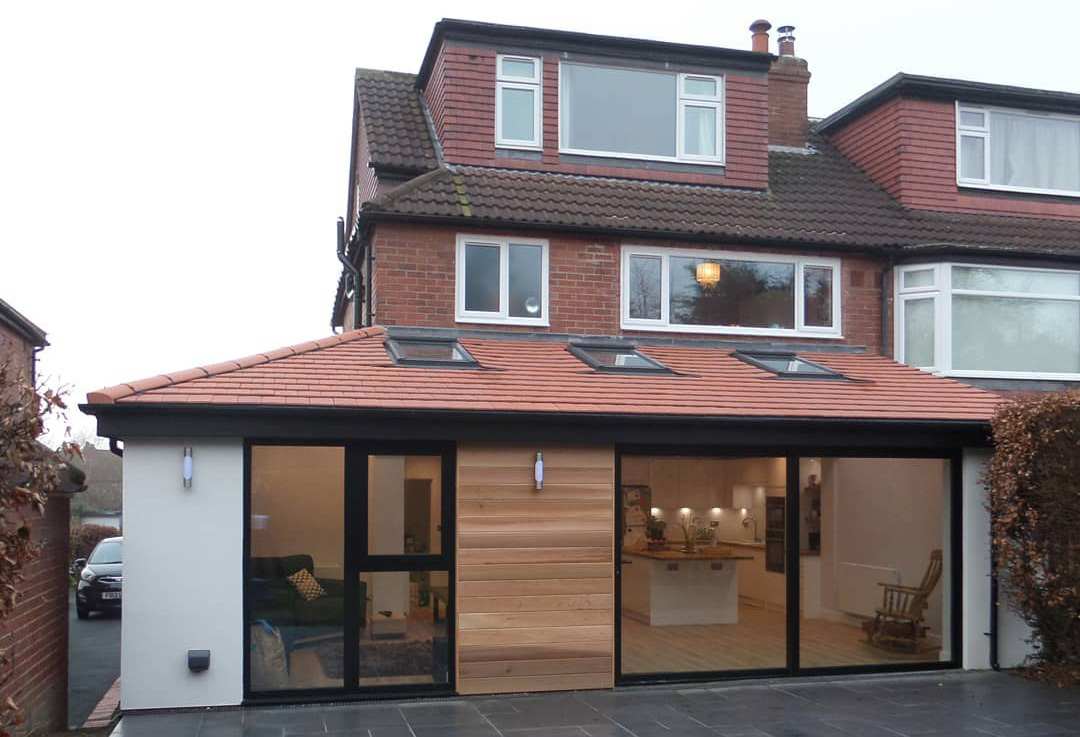
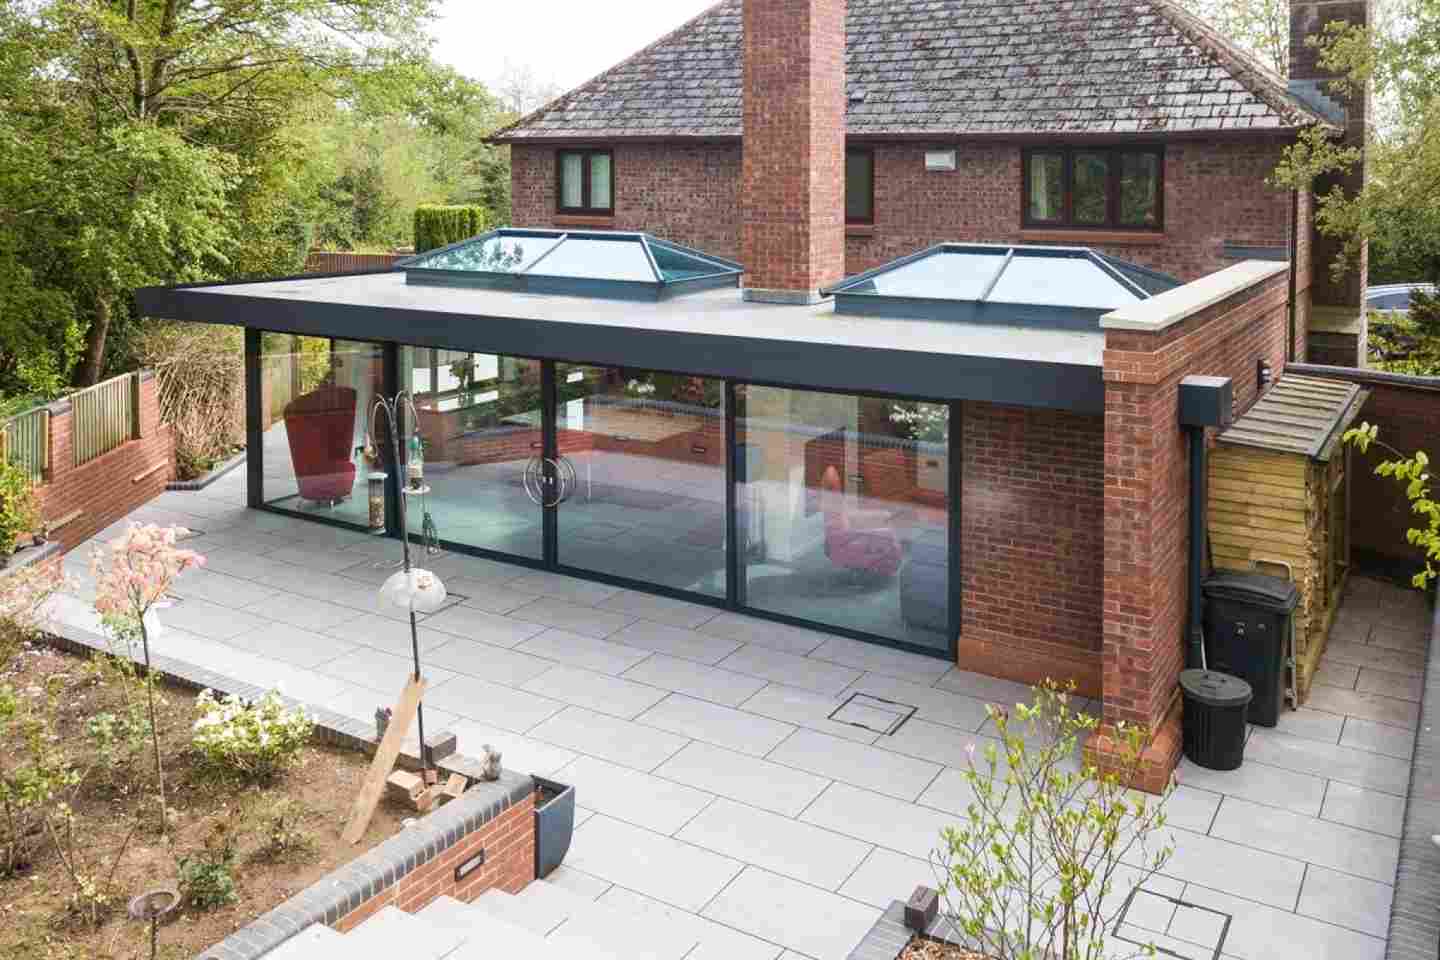
The most common extension on South London houses. It pushes the back of the house into the garden to create a bigger kitchen-diner or family room, usually with bi-fold or sliding doors and roof lights. Many fall under permitted development if they stay within the size limits.
Side Return Extension
Ideal for the Victorian and Edwardian terraces found across Clapham, Battersea, Balham and Tooting. Building into the narrow passage beside the back addition can widen a galley kitchen into a full-width, light-filled room without losing much garden.
Wraparound Extension
A side return and rear extension combined into one L-shaped, open-plan space – the biggest ground-floor gain for a terraced or semi-detached house. It usually needs full planning permission.
Double-Storey Extension
Adds space on both floors – a larger living area downstairs and an extra bedroom, bathroom or study upstairs. Sharing one set of foundations and one roof makes it better value per square metre than two separate projects. It almost always needs planning permission.
Garage Conversion
A quick way to gain a home office, playroom or guest room in an attached garage. Building regulations approval is always required; planning permission often is not, unless permitted development rights have been removed.
Not Sure Which Suits Your Home?
Book a free survey. We look at your house, garden and access and tell you which options are realistic – and which need planning permission – before you spend anything on drawings.
Do I Need Planning Permission for a House Extension in South London?
Not always. Many single-storey rear extensions can be built under permitted development, but double-storey, wraparound and most side extensions need planning permission. Homes in conservation areas or with an Article 4 direction – common in parts of Wimbledon, Clapham and Battersea – have fewer permitted development rights. Building regulations approval is needed in every case.
Under permitted development (England, houses only – not flats or maisonettes), a single-storey rear extension can generally go:
- up to 3 m deep on a terraced or semi-detached house, or 4 m on a detached house;
- up to 6 m / 8 m deep using the prior approval process (the council notifies your neighbours first);
- no higher than 4 m, and no higher than 3 m at the eaves if within 2 m of a boundary.
We check your property’s history and any local restrictions with the council (Merton, Lambeth, Wandsworth, Sutton or Croydon) before design starts, and we recommend a Lawful Development Certificate for permitted development work so you have proof when you sell. Source: Planning Portal – Extensions.
Party Wall Agreements
Most extensions on terraced and semi-detached houses are close to or on the boundary, so the Party Wall etc. Act 1996 usually applies. We tell you early which neighbours need a notice and when, so the build is not delayed. If a neighbour consents in writing, the work can go ahead; if not, a party wall surveyor agrees how the work will be carried out.
How a Tenfold Extension Project Works
1. Free Survey and Brief
We visit, measure up and talk through what you need, how you use the space and your budget.
2. Design and Drawings
Plans, elevations and 3D ideas you can change before anything is fixed.
3. Planning or Permitted Development
We prepare and submit the planning application or Lawful Development Certificate to your council.
4. Building Regulations
Structural calculations, structural design and building control approval, arranged by us.
5. Build
One site team for groundworks, structure, roof, glazing, electrics, plumbing and finishing.
6. Sign-Off and Handover
Building control completion certificate and a final walk-round with you.
How Much Does a House Extension Cost in South London?
The price depends on the type and size of extension, the glazing and finishes you choose, ground conditions, and how easy it is to get materials to the back of the house – a big factor on terraced streets with no side access. A single-storey rear extension is usually the most affordable option; wraparound and double-storey extensions cost more because they add more space and structure.
After the survey we give you a fixed, itemised written quote, so you know exactly what is included before any work starts.
What Our Clients Say
Rated 5.0 from 14 Google reviews.
Julia & Riccardo – Rear Extension, Balham
“We recently had the pleasure of working with Vitaliy of Tenfold Renovation on a rear extension for our house in Balham, and we are very happy with the result. … The rear extension not only meets but surpasses all expectations.”
★★★★★ Google review
Samuel – House Extension
“I used tenfold renovation for an extension on my property … they never let me down. Always kept me in the loop and involved … they completed the project on time and had a smooth handover.”
★★★★★ Google review
Matthew – House Renovation
“The work was done to a high standard and came in on budget, with any challenges met with solutions and ideas rather than that it being a problem.”
★★★★★ Google review
House Extension FAQs
How long does a house extension take to build?
A typical single-storey rear extension takes around 10–14 weeks on site; larger wraparound and double-storey extensions take longer. Design, planning and approvals add time before work starts, so we give you a full timeline after the survey.
Can I live in my home during the extension?
Usually yes. Most of the work happens outside until we break through into the existing house near the end. We plan that stage with you so the kitchen is out of action for as short a time as possible.
Do you handle planning permission and building regulations?
Yes. We prepare the drawings, submit the planning application or Lawful Development Certificate to your council, and arrange building control approval and the completion certificate.
Will an extension add value to my home?
A well-designed extension that adds a bedroom or a larger kitchen-diner usually increases a home’s value, though the amount depends on your street and the local market. A local estate agent can give you a figure for your property.
Which areas of South London do you cover?
We build extensions across Merton, Lambeth, Wandsworth, Sutton and Croydon – including Wimbledon, Clapham, Battersea, Balham, Tooting, Streatham, Sutton and Croydon – working from our base in SW19.
Do you also do loft conversions?
Yes – if you would rather go up than out, see our loft conversions in South London.
Our Services

Full Property Renovation

Driveways & Garden

House Extensions

Kitchen & Bathroom

Home Repairs

Home Renovations

Loft Conversions
Contact Us Now
Reach out today to discuss your extension project with our friendly and experienced team.
Our Hallmarks
We Are Experienced
Tenfold Renovation has been designing and building home extensions and renovations across South and South-West London for many years, working from our base in SW19.
House Extension Specialists in South London
We work with experienced architects and structural engineers, and our own team covers the trades an extension needs – groundworks, bricklaying, carpentry, roofing, glazing, electrics, plumbing and decorating – all managed by one project lead, so nothing falls between contractors.
Top Quality of Work
Our clients regularly mention tidy sites, clear communication and work finished to a high standard. You can read their Google reviews above.
Safety Is Our Top Concern
Building work involves heavy machinery and debris, so our team follows strict safety procedures throughout, keeping the site safe for our workers and for everyone living in the house.
Get a Free Survey
Tell us about your home and what you would like to add. We will arrange a visit, measure up and give you a fixed, itemised written quote – call 020 8064 0975, email office@tenfoldrenovation.com or send us your details.