


If your Croydon home feels like it’s shrinking around you, you’re not alone. Rising property prices and steep stamp duty costs mean more homeowners are choosing house extensions Croydon projects instead of packing up and moving on. It’s often the smarter, cheaper way to get the extra bedroom, bigger kitchen, or home office you actually need.
In this guide, we’ll walk through the types of house extensions available to Croydon properties, what planning permission actually involves, realistic costs, how to pick the right builder, and the design choices that make the biggest difference. Whether you’re in a Victorian terrace in South Croydon or an interwar semi in Addiscombe, there’s an extension option that fits your home and your budget.
By the end, you’ll know exactly what to expect from house extensions Croydon projects — and how to avoid the common pitfalls that slow homeowners down.
Why Croydon Homeowners Are Choosing to Extend Instead of Move
Moving house comes with estate agent fees, stamp duty, solicitor costs, and the stress of finding a new property in the right catchment area. For many families, house extensions Croydon projects deliver the same outcome — more space — without any of that upheaval.
A well-designed extension also adds resale value, often recovering 50–70% of its cost when you eventually sell. That makes house extensions in Croydon a genuinely practical financial decision, not just a lifestyle upgrade.
There’s also a lifestyle argument for staying put. Extending lets you keep the school run, the neighbours, and the garden you already know, while completely changing how the inside of the house works for your family. For a lot of our clients, that’s just as important as the numbers on a spreadsheet.
Types of House Extensions in Croydon
Not every property suits the same approach. The right type of extension depends on your garden size, your budget, and how much additional space you actually need.
Single-Storey Rear Extensions
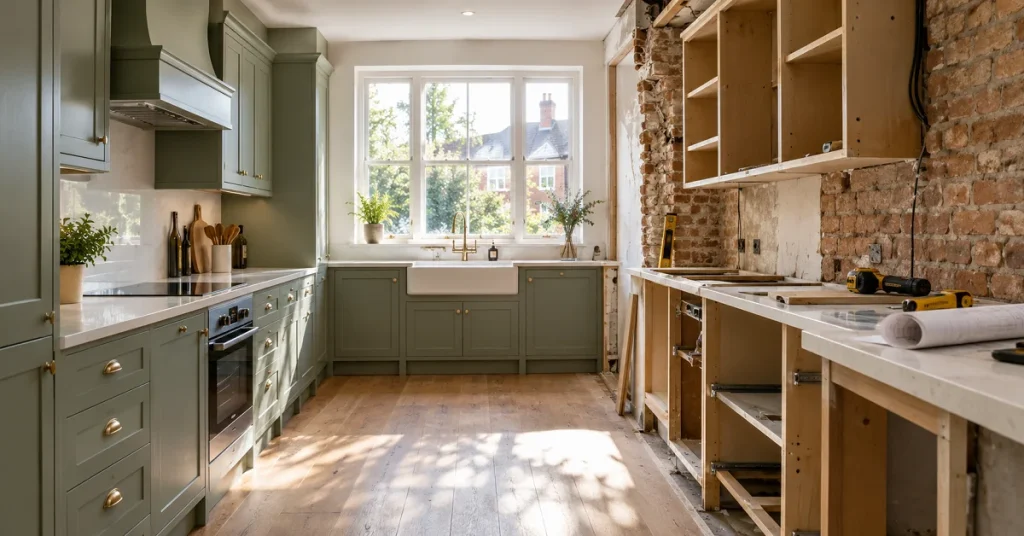



The most popular choice for house extensions Croydon homeowners request, a single-storey rear extension typically opens up the kitchen and dining area into the garden. These projects are usually the fastest to build and the easiest to get approved.
Double-Storey Extensions
If you need an extra bedroom or bathroom as well as more living space downstairs, a double-storey extension makes better use of the same footprint and foundation work. It costs more per square metre than a single storey but is often more cost-effective overall.
Side Return and Wrap-Around Extensions
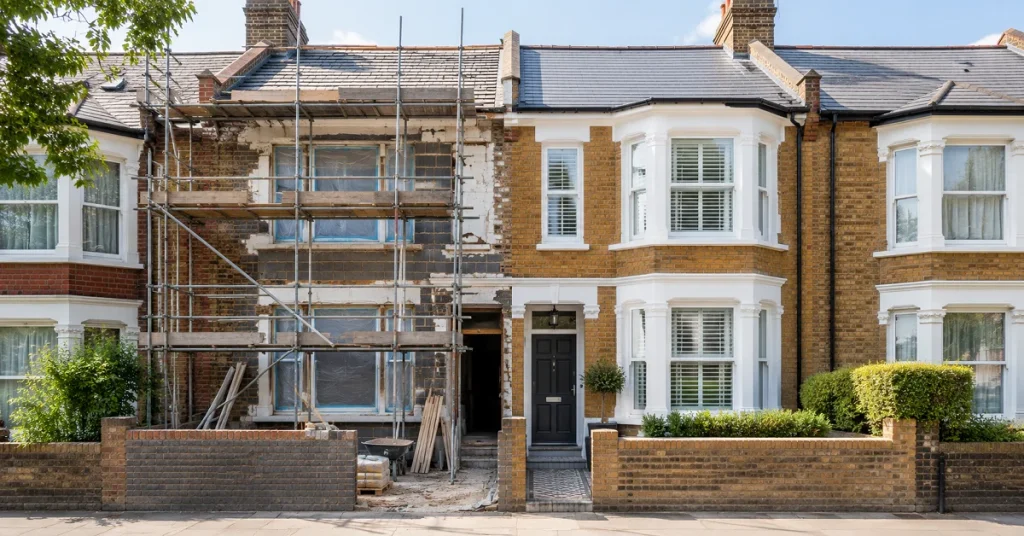
Common on Croydon’s Victorian terraces, a side return extension fills the narrow alley alongside the kitchen, while a wrap-around combines side and rear space for a much larger open-plan area.

Loft Conversions Combined With Extensions


Many homeowners pair a ground floor extension with a loft conversion to maximise every part of the house. How the loft conversion and extension work together on typical Croydon floor plans.
- Single-storey rear: best for kitchen-diners, fastest build time
- Double-storey: best value per square metre added
- Side return: ideal for narrow Victorian terraces
- Wrap-around: maximum open-plan space, higher cost
- Loft + extension combo: adds a full extra floor of usable space
Tip: Walk your garden and count paces from the back door to the fence before you settle on a design. It sounds basic, but it’s the fastest way to rule out an over-ambitious wrap-around extension before you pay for drawings.
Planning Permission and Building Regulations for House Extensions in Croydon
One of the first questions we’re asked about house extensions Croydon projects is whether planning permission is needed. The honest answer: it depends on the size and design of your extension.
Many single-storey rear extensions fall under permitted development rights, meaning they don’t need full planning permission — provided they stay within set height and depth limits. Larger projects, side extensions, or anything in a conservation area will usually need a full application to Croydon Council.
Whatever route applies, Building Regulations approval is always required separately from planning permission — it covers structural safety, insulation, fire safety, and drainage. Skipping this step can cause serious problems if you ever sell the property.
- Check if your extension qualifies under permitted development first
- Conservation areas around Addington and the town centre have tighter rules
- Party wall agreements are often needed for terraced and semi-detached homes
- Building Regulations sign-off is separate from planning permission
Our team at Tenfold Renovation handles the full planning permission application process for clients across Croydon, so you’re not left guessing which route applies to your property.
How Much Do House Extensions Cost in Croydon?
Cost is usually the deciding factor for homeowners weighing up house extensions Croydon options against a house move. Prices vary with size, specification, and structural complexity, but here’s a general guide for London-area pricing.
| Extension Type | Typical Cost (London/Croydon) |
| Single-storey rear extension | £45,000 – £75,000 |
| Double-storey extension | £75,000 – £130,000 |
| Side return extension | £35,000 – £60,000 |
| Wrap-around extension | £70,000 – £120,000 |
These figures are ballpark estimates for a mid-specification finish, and don’t include kitchen fit-outs or high-end fixtures. Getting an accurate house extension cost figure for house extensions Croydon projects always requires a site visit, since ground conditions, party walls, and access all affect the final price.
For a tailored breakdown, request a free consultation, Tenfold Renovation team will walk you through realistic numbers for your specific property.
Choosing the Right Croydon Extension Builder
The success of any house extensions Croydon project comes down to who builds it. A good Croydon extension builder should manage the whole process — design, planning submission, structural engineering, and construction — rather than leaving you to coordinate separate trades.
- Ask to see recent house extensions Croydon projects, ideally similar in size to yours
- Check they’re insured and offer a workmanship guarantee
- Get a fixed-price quote in writing, with a clear schedule of works
- Confirm who handles planning permission and Building Regulations submissions
Tip: Always ask for at least two references from finished projects in your area, and actually call them. It’s the fastest way to spot a contractor who over-promises and under-delivers.
Design Tips to Get the Most from Your Extension
A well-planned house extension does more than add square footage — it should improve how the whole house flows. If you’re still gathering house extension ideas, a few practical suggestions we recommend to clients across Croydon:


- Use bi-fold or sliding doors to blur the line between the extension and garden
- Add roof lanterns or skylights to bring natural light into the centre of the new space
- Plan electrical and heating layouts before plastering, not after
- Match brickwork and roofline to the existing house for kerb appeal and resale value
👉 Read More: Full Property Renovation London: A Complete Guide Homeowners
What to Expect: The House Extension Timeline
Understanding the sequence of a project helps set realistic expectations before you commit. Most house extensions Croydon homeowners undertake follow a similar pattern, even if the exact timings shift with scale and complexity.
- Weeks 1–4: Initial design, measured survey, and feasibility check
- Weeks 4–10: Planning permission or permitted development confirmation
- Weeks 10–14: Structural drawings, Building Regulations submission, and quotes
- Weeks 14 onwards: Groundworks, structural build, first fix, second fix, and finishing
A realistic total timeline from first enquiry to move-in is typically four to seven months for a single-storey project, and six to nine months for a double-storey extension once planning and design stages are included. Building in a buffer for weather delays and material lead times is always sensible.
Final Thoughts
Extending rather than moving is one of the most cost-effective ways to get the home you actually want, and Croydon’s housing stock is well suited to it. Whether you go for a simple single-storey rear addition or a full double-storey extension with a loft conversion on top, the right planning and the right builder make all the difference.
If you’re weighing up house extensions Croydon options for your own property, take the time to understand planning requirements, get a realistic cost estimate, and choose a contractor with a proven local track record.
Ready to start your house extension project? Call Now to Get A Free Quotation Today!
FAQs
Do I need planning permission for a house extension in Croydon?
Not always. Many single-storey rear extensions fall under permitted development rights, but larger projects, side extensions, and homes in conservation areas usually need full planning permission from Croydon Council.
How much does a house extension cost in Croydon?
Costs typically range from £35,000 for a smaller side return to £130,000+ for a double-storey extension, depending on size, specification, and site conditions. A site visit gives the most accurate figure.
How long does a house extension take to build?
A single-storey rear extension usually takes 10–14 weeks, while a double-storey extension can take 16–24 weeks, including planning and design time beforehand.
Is it cheaper to extend or move house in Croydon?
For most homeowners, extending works out cheaper once stamp duty, agent fees, and moving costs are factored in — and it avoids the disruption of relocating entirely.
Do I need an architect for a house extension?
It’s not always a legal requirement, but an architect or architectural designer helps maximise space, satisfy planning requirements, and avoid costly redesigns later in the project.
Will a house extension add value to my Croydon property?
Yes — a well-designed extension typically adds 10–15% to property value in South London, and often recovers a large share of its build cost at resale.