
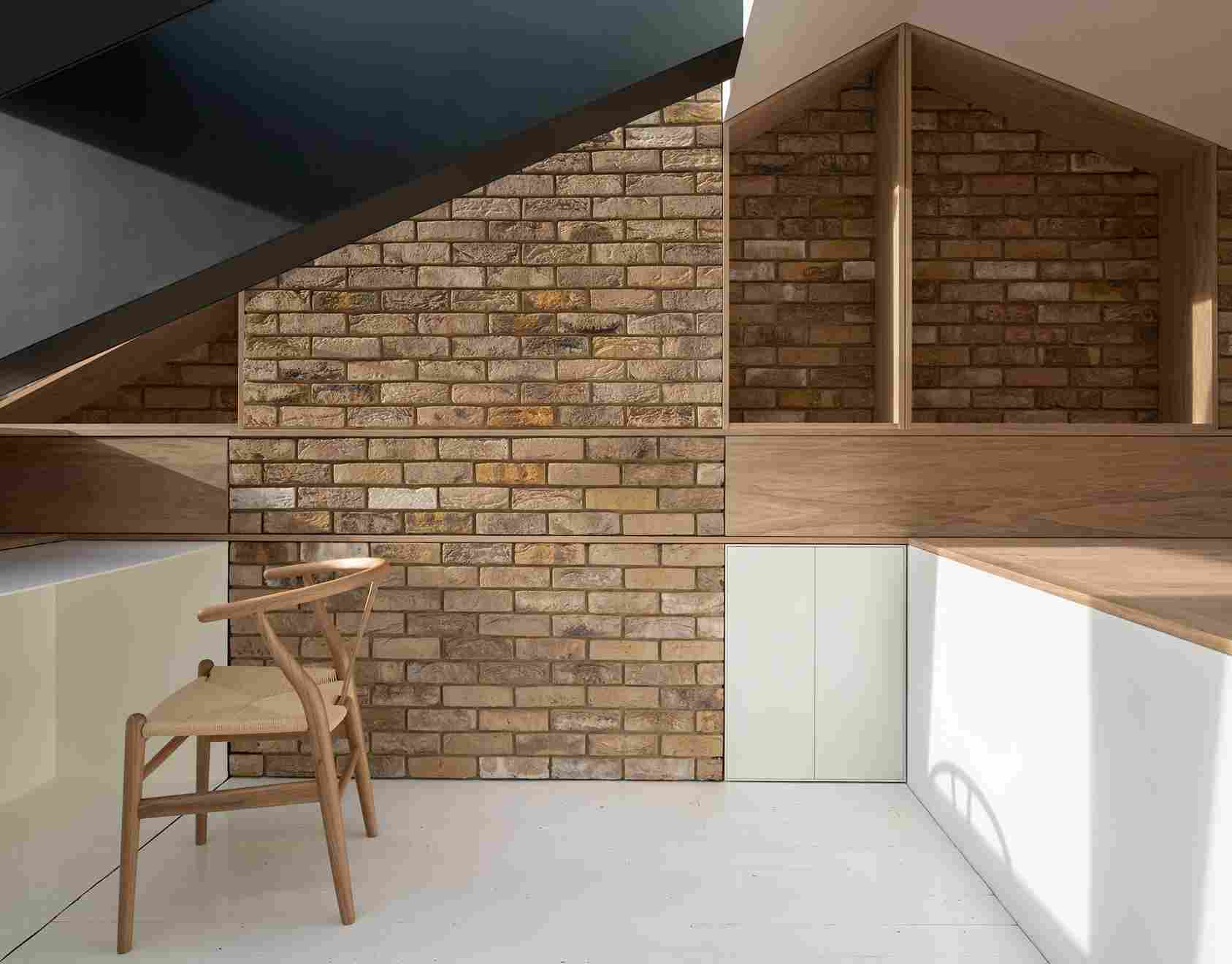
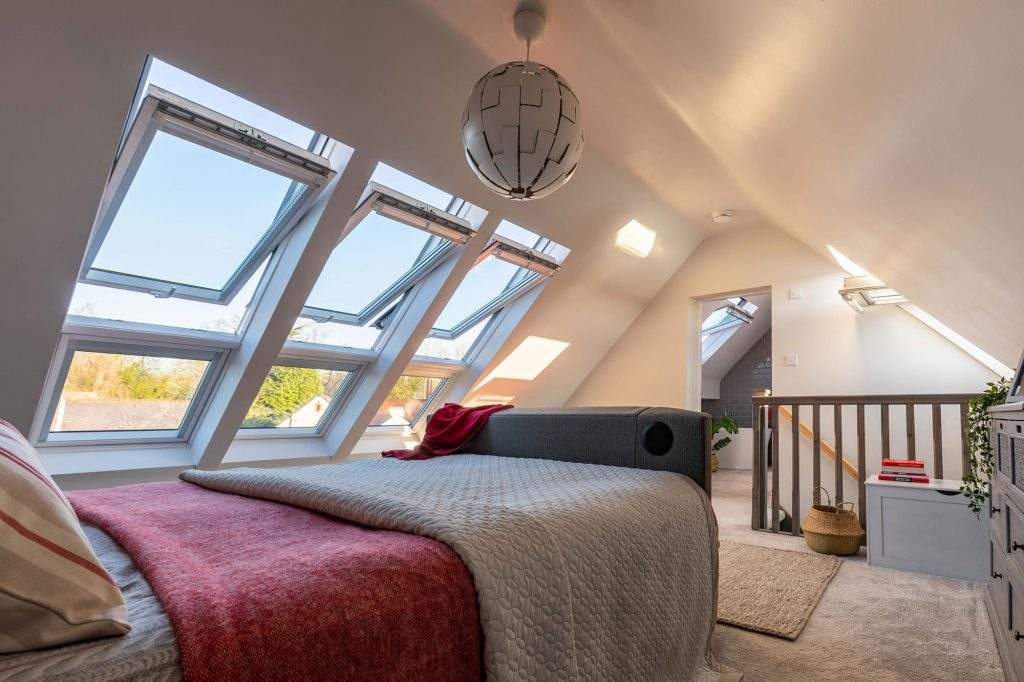
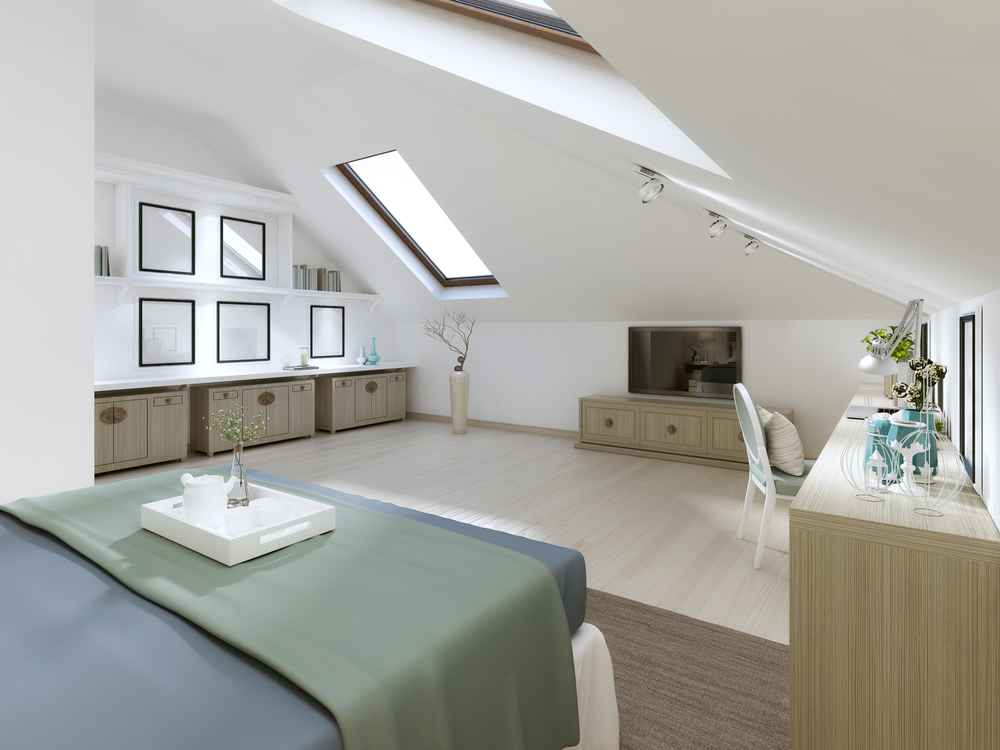
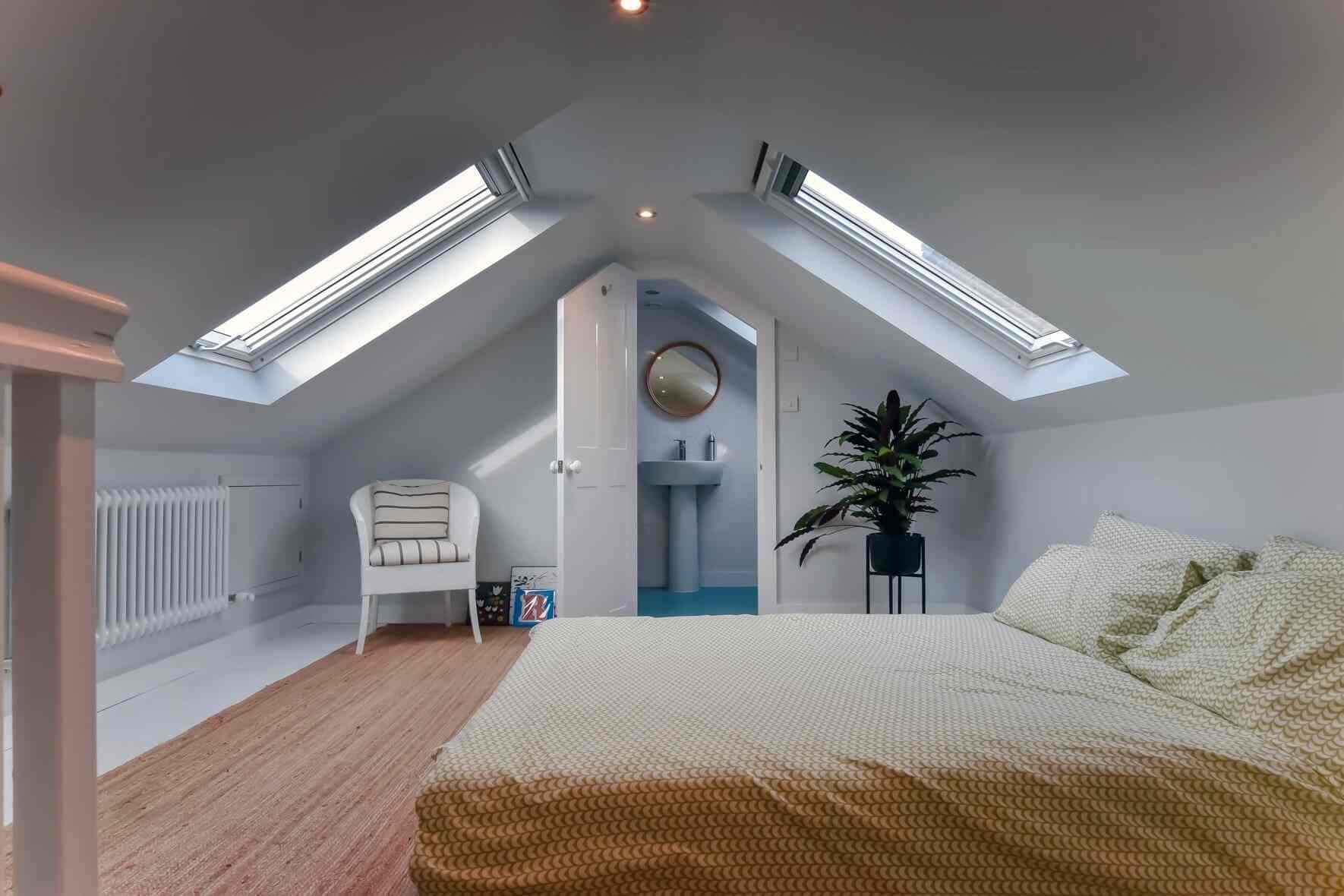
Loft Conversions Designed for Clapham Terraces
Clapham’s Victorian and Edwardian terraces have deep roofs and a back addition – perfect for an L-shaped or rear dormer loft that adds a bedroom and bathroom without touching the garden. Tenfold Renovation designs and builds rear dormer, L-shaped, mansard, hip-to-gable and rooflight loft conversions across Clapham, with one team handling design, the planning or permitted development route with Lambeth (or Wandsworth, depending on your street), building regulations, party wall notices and the build.
Call 020 8064 0975 or book a free survey and we will check your loft, measure up and talk through what is possible for your home.
Where We Build Loft Conversions in Clapham
We convert lofts across all of Clapham and the streets around it, including:
- Clapham Common, Clapham North and Clapham South – long Victorian terraces that suit L-shaped and rear dormers
- Clapham Old Town and Clapham Manor – Georgian and early Victorian houses, many in conservation areas
- Abbeville Village and Clapham Park – Victorian and Edwardian family homes
- Between the Commons and Northcote Road – Victorian terraces on the Wandsworth side of Clapham
- Stockwell and Brixton borders – terraced houses with traditional roofs
We also build loft conversions across South London, including Battersea, Wimbledon, Sutton and Croydon. Need space downstairs too? See our house extensions in Clapham. Unsure about planning? Read our guide Do You Need Planning Permission for a Loft Conversion in Clapham?.
Which Type of Loft Conversion Suits Your Clapham Home?
Rear Dormer Loft Conversion
Very common on Clapham terraces. A box dormer on the rear roof slope adds full head height for a bedroom and bathroom, and many fall under permitted development within the volume limits – unless the house is in a conservation area.
Hip-to-Gable Conversion
For semi-detached and end-of-terrace houses with a sloping (hipped) side roof. The side slope is rebuilt as a vertical gable wall, creating room for a staircase and a larger loft – often combined with a rear dormer.
L-Shaped Dormer
Two dormers joined over the main roof and the back addition – the classic Clapham loft. It usually creates two bedrooms and a bathroom on a typical Victorian terrace.
Mansard Loft Conversion
The back roof is rebuilt at a steep angle with a flat top, giving the most usable space of any loft. It almost always needs planning permission, but suits many period streets where neighbours already have mansards.
Rooflight Conversion
If your loft already has good head height, adding roof windows (Velux-style) is the quickest and least disruptive option. The roof shape stays the same, so planning permission is rarely needed.
Not Sure Which Suits Your Home?
Book a free survey. We check your loft's head height, roof structure and where the new stairs could go, then tell you which options are realistic before you pay for drawings.
Do I Need Planning Permission for a Loft Conversion in Clapham?
Not always. Many rear dormer, hip-to-gable and rooflight conversions can be built under permitted development, but mansards, front dormers and any loft that goes beyond the limits need planning permission. Much of Clapham is in conservation areas – including Lambeth’s Clapham conservation area around the Common, Rectory Grove around Clapham Old Town, and Clapham Park and Northbourne Road – where loft enlargements are not permitted development and need planning permission. Building regulations approval is needed in every case.
Under permitted development (England, houses only – not flats or maisonettes), a loft conversion must generally have:
- no more than 40 m³ of extra roof space on a terraced house, or 50 m³ on a semi-detached or detached house;
- nothing built forward of the existing roof slope on the front of the house facing a road;
- no higher than the highest part of the existing roof;
- no verandas, balconies or raised platforms (a Juliet balcony is normally fine);
- materials similar in appearance to the house, with side-facing windows obscure-glazed and fixed below 1.7 m;
- roof enlargements set back at least 20 cm from the original eaves, where practical.
We check your property’s planning history and whether it sits in a conservation area before design starts, and we recommend a Lawful Development Certificate for permitted development lofts so you have proof when you sell. Sources: Planning Portal – Loft conversion, Lambeth – Clapham conservation area.
Party Wall Agreements for Loft Conversions
Most loft conversions on terraced and semi-detached houses involve cutting steel beams into the shared party wall, so the Party Wall etc. Act 1996 usually applies. We tell you early which neighbours need a notice and when, so the build is not delayed. If a neighbour consents in writing, work can go ahead; if not, a party wall surveyor agrees how the work will be carried out.
How a Tenfold Loft Conversion Works
1. Free Survey and Loft Check
We visit your Clapham home, check head height, roof structure and stair position, and talk through your budget.
2. Design and Drawings
Floor plans, elevations and layout options for bedrooms, bathroom and storage.
3. Planning or LDC
We submit the planning application or Lawful Development Certificate to Lambeth or Wandsworth Council.
4. Building Regulations
Structural calculations, fire-safe escape route, insulation and stairs – building control approval arranged by us.
5. Build
Scaffold, steelwork, dormer and roof, insulation, new staircase, electrics, plumbing and finishing.
6. Sign-Off and Handover
Building control completion certificate and a final walk-round with you.
How Much Does a Loft Conversion Cost in Clapham?
The price depends on the type of conversion, the size of your loft, the roof structure, the number of rooms and bathrooms, and finishes. Most Clapham terraces are mid-terrace with no side access and busy parking, so scaffold licences, skips and deliveries need planning in advance, and conservation-area homes may need natural slate or specific dormer details. A rooflight conversion is usually the most affordable; rear dormer and hip-to-gable conversions sit in the middle; a mansard costs the most because more of the roof is rebuilt. For typical London price ranges, see our guide How Much Does a Loft Conversion Cost in London?.
After the survey we give you a fixed, itemised written quote, so you know exactly what is included before any work starts.
What Our Clients Say
Rated 5.0 from 14 Google reviews.
Yvonne – Large and Small Projects
“Vitaliy and his team go above and beyond, are efficient, punctual, work full days and clearly care for their customers. I have used Tenfold Renovation for large and small projects …”
★★★★★ Google review
Linda – Large Renovation
“Quite a large job done at my property. Excellent workmen, respectful of my property … workmanship was first class. Would highly recommend them.”
★★★★★ Google review
Jolene – Home Renovation
“I have been very impressed by the works carried out by Vitaliy and his team all completed to an excellent standard. They were reliable, hard working clean and tidy …”
★★★★★ Google review
Loft Conversion FAQs
How long does a loft conversion in Clapham take?
Most loft conversions take around 6–10 weeks on site, depending on the type – a rooflight conversion is quicker, a mansard or L-shaped dormer takes longer. Design and approvals add time before work starts, so we give you a full timeline after the survey.
Is my loft suitable for a conversion?
Most pitched roofs in Clapham can be converted. The key checks are head height, the roof structure (modern trussed roofs need more structural work than traditional rafters) and where the new staircase can go. We check all three at the free survey.
Is my Clapham home in Lambeth or Wandsworth?
Most of Clapham is in Lambeth, but the area west of Clapham Common – including Between the Commons and Northcote Road – is in Wandsworth. The council decides planning and building control, so we confirm it for your address at the survey.
Can I stay at home during a loft conversion?
Usually yes. Most of the work is done from scaffolding outside, and the loft is only opened up to the rest of the house near the end, when the new staircase goes in.
Which areas do you cover?
All of Clapham and the surrounding area – Clapham Common, Clapham North, Clapham South, Clapham Old Town, Abbeville Village, Clapham Park, Between the Commons, Stockwell and the Brixton borders – plus the rest of South London.
Would an extension be better than a loft conversion?
It depends on what you need: a loft adds bedrooms and a bathroom without using garden space, while an extension adds ground-floor living space. Compare both in our guide Loft Conversion vs House Extension, or see our house extensions in Clapham.
Our Services

Full Property Renovation

Driveways & Garden

House Extensions

Kitchen & Bathroom

Home Repairs
Home Renovations

Loft Conversions
Contact Us Now
Reach out today to discuss your extension project with our friendly and experienced team.
Our Hallmarks
We Are Experienced
Tenfold Renovation has been designing and building loft conversions, extensions and renovations across South and South-West London for many years, working from our base in SW19 – a short drive from Clapham.
Loft Conversion Specialists in Clapham
We work with experienced architects and structural engineers, and our own team covers every trade a loft needs – scaffolding, steelwork, carpentry, roofing, insulation, electrics, plumbing and decorating – all managed by one project lead, so nothing falls between contractors.
Top Quality of Work
Our clients regularly mention tidy work, respect for their home and work finished to a high standard. You can read their Google reviews above.
Safety Is Our Top Concern
Working at height needs proper scaffolding, edge protection and safe access, so our team follows strict safety procedures throughout, keeping the site safe for our workers and for everyone living in the house.
Get a Free Loft Survey in Clapham
Tell us about your home and how you would like to use the loft. We will check your roof space, measure up and give you a fixed, itemised written quote – call 020 8064 0975, email office@tenfoldrenovation.com or send us your details.