


If your Wimbledon home is starting to feel a little too small, you’re in good company. Instead of facing the stress and cost of moving, a growing number of families are choosing loft conversions Wimbledon homeowners can build around their existing lives, adding a bedroom, a home office or a private suite without giving up the garden or the school catchment they love.
The catch is that SW19 is full of Victorian and Edwardian terraces, 1930s semis, large detached villas and protected conservation areas. Each one comes with its own design options, planning rules and price tag, so a one-size-fits-all approach rarely works.
This guide walks you through the main types of loft conversions in Wimbledon, the planning and building rules, realistic budgets, timelines and how to choose the right team. Every section ends with a practical tip you can use straight away.
Why Homeowners Choose Loft Conversions Wimbledon Over Moving
Moving house in Wimbledon means estate agent fees, stamp duty, legal costs and the challenge of finding a better home in the same area. A loft conversion lets you stay put, keep your neighbours and your commute, and spend your money on space you design yourself.
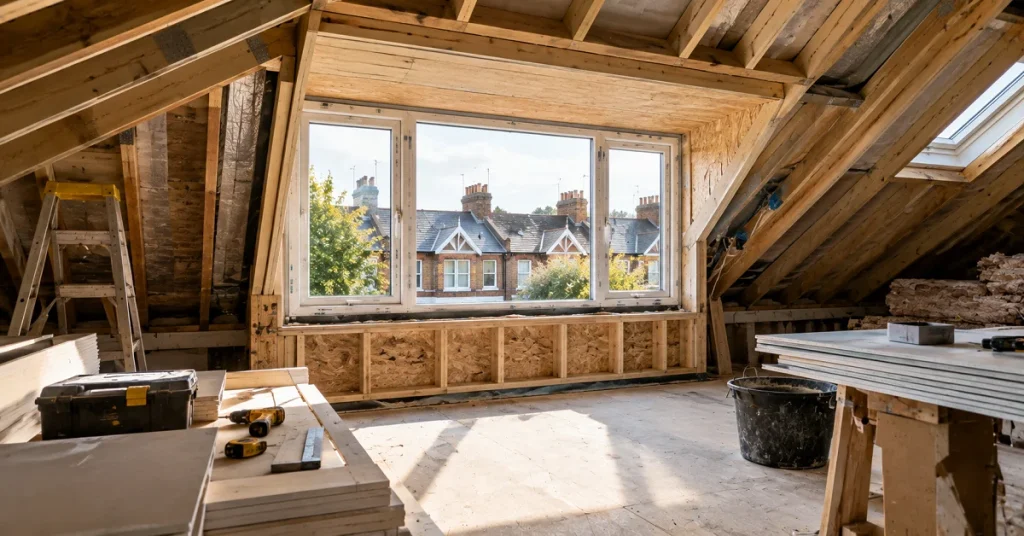
Many roofs in the area are also generous. Victorian and Edwardian homes often have steep pitches and deep rafters, and 1930s semis tend to have a large roof void. That is why loft conversions Wimbledon properties can accommodate are often easier to deliver than in homes with cramped modern roof structures.
Does a Loft Conversion Add Value?
In most cases, yes. A well-designed conversion that adds a bedroom and a bathroom usually adds more value than it costs, although the exact uplift depends on your street, the quality of the finish and the size of the new space. You will often see figures of up to around 20% quoted, but treat that as a ceiling rather than a promise.
Practical Tip: Ask two local estate agents what a three-bedroom and a four-bedroom house sell for on your road. The gap between the two is the most realistic measure of what your extra room is worth.
Types of Loft Conversions in Wimbledon
The right design depends on your roof shape, your available head height and your budget. Loft conversions Wimbledon homes can generally fall into four options, and these are the ones we see most often, along with the homes they suit best.
Velux (Rooflight) Conversion

Of all the loft conversions Wimbledon homeowners can choose, this is the simplest option. Rooflight windows are fitted into the existing roof slope, and the loft is floored, insulated and given a staircase. It needs the least structural work, so it is usually the quickest and cheapest route, but it adds no extra headroom, so the roof must already be tall enough.
Dormer Loft Conversion Wimbledon

A dormer loft conversion Wimbledon homeowners often choose extends the back of the roof outwards, creating a box with vertical walls and a flat roof. It is the most popular choice for terraces and semis because it gives the most usable floor space for the money. An L-shaped dormer works especially well on Victorian terraces with a rear outrigger.
Hip to Gable Loft Conversion
A hip to gable loft conversion replaces the sloping side of a hipped roof with a vertical gable wall. It suits semi-detached and end-of-terrace houses, particularly 1930s homes, because it unlocks the space at the side of the roof. It is usually combined with a rear dormer.
👉 Read More: How to Choose a Loft Conversion Company London: Complete Guide
Mansard Loft Conversion Wimbledon
A mansard loft conversion Wimbledon properties can take reshapes the whole roof slope to a steep angle of around 72 degrees with a flat top. It creates the most space of all the options and can look more in keeping with period streets, but it costs more and almost always needs planning permission.
| Type | Best for | Indicative cost* | Planning |
|---|---|---|---|
| Velux (rooflight) | Roofs with good existing height | £40,000 – £60,000 | Usually permitted development |
| Dormer | Terraces and semis | £55,000 – £90,000 | Often permitted development |
| Hip to gable | Semis and end-of-terrace homes | £60,000 – £100,000 | Often permitted development |
| Mansard | Period terraces, maximum space | £80,000 – £130,000 | Usually needs planning permission |
*Indicative London guide prices only. Your final cost depends on size, structure and specification.
Practical Tip: Book a loft survey before you fall in love with a design. A head height of around 2.2 metres at the highest point is the usual starting point for a comfortable room.
Loft Conversion Planning Permission Wimbledon: What You Need to Know
Many loft conversions Wimbledon residents plan can go ahead under permitted development rights, which means no full planning application is needed. The limits are strict, though, and Wimbledon has more protected areas than most of London.
Permitted Development Limits
- Extra roof volume of no more than 40 cubic metres for terraced houses, and 50 cubic metres for semi-detached and detached houses.
- No extension beyond the existing roof slope on the front elevation facing the road.
- The new roof cannot be higher than the highest part of the existing roof.
- Materials must be similar in appearance to the existing house.
- No verandas, balconies or raised platforms, and side windows must be obscure-glazed and non-opening below 1.7 metres.
- Flats and maisonettes do not have these rights.
Remember that earlier roof extensions count towards your allowance, so check the history of the property before you plan.
Wimbledon Conservation Area Loft Conversion Rules
A Wimbledon conservation area loft conversion is a different story. Permitted development rights for roof extensions do not apply in conservation areas, so you will need planning permission from Merton Council, and the design will be judged on its impact on the street. Some roads also have Article 4 directions that remove further rights.
Parts of Wimbledon Village and other neighbourhoods fall inside conservation areas, so check the council’s online maps before you pay for drawings. We already work on loft conversions in Merton, so we know what the local planning team looks for.
Practical Tip: Even when you are within permitted development, apply for a Lawful Development Certificate. It is formal proof that the work was lawful, and a buyer’s solicitor will ask for it when you sell.
Building Regulations and Party Walls
All loft conversions Wimbledon homeowners undertake need building regulations approval, whether or not they need planning permission. Inspectors check structural strength, fire safety (including a protected escape route and mains-wired smoke alarms), insulation, stairs and headroom.
If you share a wall with a neighbour, as in most terraces and semis, the Party Wall etc. Act 1996 means you must give formal notice before work starts. A friendly conversation with your neighbours early on can prevent delays later.
Loft Conversion Cost Wimbledon: What to Budget
Loft conversion cost Wimbledon homeowners should plan for is higher than the national average, because London labour, scaffolding, access and structural work all cost more. The price will come down to a few key factors.
What Affects the Price
- The type of conversion, from a simple rooflight scheme to a full mansard.
- The size of the loft and the shape of your existing roof.
- Structural work such as steel beams and strengthened floor joists.
- The staircase position and whether you want an en-suite bathroom.
- Windows, insulation, flooring and the standard of finish.
- Professional fees for architects, structural engineers, planning applications and party wall surveyors.
- Access and scaffolding, which can add cost on narrow streets.
Budget for the Extras
Set aside around 10% as a contingency on loft conversions Wimbledon builds, because surprises such as old wiring, damaged timbers or extra strengthening work. Also check whether VAT, decoration, flooring and furniture are included in a headline quote, because they often are not.
Practical Tip: Ask every builder for a fixed-price, itemised written quote. A line-by-line breakdown lets you compare like with like and spot gaps early.
👉 Read More: How Much Does a Loft Conversion Cost in London? Expert Guide
How Long Do Loft Conversions Wimbledon Projects Take?
Most projects take between three and six months from first idea to finished room, although the building work itself is only part of that time. Here is how a typical project runs:
- Survey and design (2–4 weeks): a measured survey, drawings and structural calculations.
- Approvals (6–10 weeks): a planning application or Lawful Development Certificate, plus building regulations and party wall notices.
- Building work (6–12 weeks): scaffolding, structure, roof, windows, first fix, plastering and finishing.
- Final inspection and sign-off: building control checks the work and issues a completion certificate.
Practical Tip: Submit your building regulations and party wall paperwork at the same time as your planning application, so the approvals do not queue one behind the other.
How to Choose Loft Conversion Builders Wimbledon Homeowners Can Trust
The builder you pick shapes the whole experience of loft conversions Wimbledon projects, so look beyond the lowest price. Here are the essentials points to keep in mind:
- Local experience: loft conversion builders Wimbledon residents recommend, who understand Merton’s planning approach.
- Full insurance and clear written guarantees.
- An itemised, fixed-price quote and an agreed payment schedule.
- Design and project management under one roof, including architects and structural engineers.
- Recent, similar projects that you can ask about or see for yourself.
Tenfold Renovation is a London-based renovation company. Our architects plan, design and manage the project, and the process is straightforward: a free quotation, a plan built around your needs and an agreed payment schedule.
Practical Tip: Ask any builder how they handle changes once work has started. A clear process for variations and extra costs is a sign of a well-run team.
Designing Your Loft: Practical Tips
Good design is what turns extra square metres into a room you will actually love. Whichever of the loft conversions Wimbledon planning rules allow on your street, these points apply:
- Plan the staircase first. It takes floor space from the storey below, so positioning it above the existing landing usually works best.
- Maximise natural light with rooflights and large rear windows.
- Build in storage. Eaves cupboards use awkward spaces that would otherwise be wasted.
- Add sound insulation between floors, especially if the loft will be a bedroom.
- Plan any en-suite early, because the waste pipe route affects the layout.
Practical Ttip: Decide how the room will be used before the drawings are finalised. A home office, a bedroom and a playroom all need different lighting, sockets and storage.
Final Thoughts
Loft conversions Wimbledon families choose are one of the smartest ways to gain space, stay in the area you love and add value to your home. Whether you opt for a rooflight scheme, a dormer, a hip to gable or a mansard, the keys are the same: understand your planning position early, budget realistically and choose a team that manages the whole job properly.
Before commissioning drawings for loft conversions Wimbledon councils will assess, check whether your street is in a conservation area, book a loft survey and gather itemised quotes. Those three steps will save you time, money and stress.
Ready to take the next step? Get a free quote and talk through your plans with our team.
FAQs
How much does a loft conversion cost in Wimbledon?
Expect roughly £40,000 to £60,000 for a simple rooflight conversion and £55,000 to £90,000 for a dormer, with hip to gable and mansard designs costing more. The final loft conversion cost Wimbledon homeowners pay depends on size, structure and finish. Always ask for an itemised, fixed-price quote.
Do you need planning permission for a loft conversion in Wimbledon?
Many loft conversions fall under permitted development, so no planning application is needed. However, loft conversion planning permission Wimbledon rules are stricter in conservation areas, where roof extensions always need consent from Merton Council. Flats and maisonettes also need planning permission.
How long does a loft conversion take?
From first design to finished room, most loft conversions Wimbledon homeowners commission take three to six months. The building work itself usually takes six to twelve weeks, depending on the type of conversion. Approvals and party wall notices can add several weeks before work begins.
Is a loft conversion worth it in Wimbledon?
For most homeowners, yes. Loft conversions Wimbledon buyers value, such as a new bedroom with an en-suite, can add significant value and avoid the cost of moving. A local estate agent can tell you what the extra space is likely to be worth on your street.
How high does a loft need to be to convert?
A head height of around 2.2 metres at the highest point of the roof is the usual starting point. Lower lofts can sometimes be converted by lowering ceilings below or by choosing a dormer or mansard design. A professional survey will confirm what is possible.
What is the cheapest type of loft conversion?
Among loft conversions Wimbledon builders deliver, a Velux or rooflight conversion is generally the most affordable, because it needs the least structural work. It works best where the existing roof already has enough height. A dormer loft conversion Wimbledon homeowners choose costs more but provides much more usable space.